

Joint Substation Design Guide update
North Falls Offshore Wind Farm and Five Estuaries have been working throughout 2026 with stakeholders and the community around the substation site to create a Joint Substations Design Guide.
The Design Guide will be provided to the commissioned substation designers, setting a fixed framework for the final substation designs. The purpose of the document is to:
- outline the overarching design principles for each substation
- establish a series of shared commitments that the final substation designs must follow
- cover key elements such as site layout, building form and materials, ensuring a consistent and coordinated design approach across both projects, particularly if separate contractors are commissioned.
We are grateful to the local community, our landowners and other stakeholders who have been vital to the development of the Design Guide and provided valuable insight to help shape the final document.
What is the Design Guide
The Design Guide has been prepared to support the development of detailed proposals for both projects’ co-located onshore substations. Before the submission of their Development Consent Order (DCO) applications, both projects prepared ‘design approach documents’ to outline individual plans and to evidence the ‘good design’ followed, in accordance with the overarching national planning policy for energy.
This Design Guide brings together the two projects’ individual approaches and plans for their substation sites into one combined document. It will be the primary reference document for guiding the detailed design and delivery of the substations and associated infrastructure; the intention for it to be used consistently by all designers, consultants, and contractors involved in the project to ensure a coordinated, high-quality, and policy-compliant outcome.
The Design Guide is comprised of nine parts:
- Section 1: Introduction – This section sets the scene for the design guidance included in the subsequent parts of the Design Guide.
- Section 2: The projects – This section provides context for the projects and outlines clear regulatory, technical and performance requirements for future detailed design.
- Section 3: The site – Describes the site, its character, visual amenity, public rights of way, heritage, drainage and ecology.
- Section 4: Layout – Explains the substations site, the constraints within and around it and technical requirements such as CCTV, wayleaves and easements, lighting and fencing. Building layout options were presented.
- Section 5: Design and materials – Explored building types, reflecting on local precedents. Options were presented on roof styles, elevations and materials as well as security and perimeter fencing.
- Section 6: Sustainability – Covering sustainable design and construction principles and design features.
- Section 7: Colour – Information on the Environmental Colour Assessment which was undertaken to inform colour options presented to be applied to the exterior of the substation buildings. Also included options on application style.
- Section 8: Landscape and ecology – Providing coordinated advice for the landscape scheme including planting approach, species selection and the inclusion of micro-habitats.
- Section 9: Engagement – This section provides an overview of the engagement process taken to create the Design Guide and a summary of the feedback received at each stage as a result.
The engagement process
The development of the Design Guide was iterative, subject to review by key stakeholders, interested parties and an independent design review panel. This meant that the content evolved as stakeholder feedback was gathered, and the shortlist of options was refined.
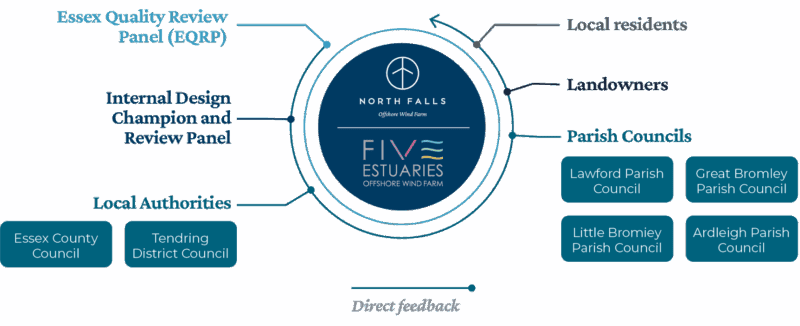
Through two separate phases of engagement, we consulted local residents and landowners, parish councils and local authorities on the aspects of the guide that were subject to optionality.
Essex Quality Review Panel (EQRP)
The EQRP was the independent design review panel for the Design Guide. Established by the Essex Planning Officers Association in partnership with Place Services, their role is to ensure the delivery and promotion of high-quality new developments through the creation of good design, sustainability and improved quality, creating better places and environments to work and live in the County
Internal Design Champion
The projects appointed RWE’s Head of Electrical, Control and Instrumentation, who has over 17 years of substation development and construction experience across multiple offshore wind farms. The Design Champion has overseen the internal design review process and retained overarching responsibility for design quality, assisted by an internal design review team.
Phase 1 took place in August / September 2025 and presented the first draft of the guide. We received valuable feedback and welcomed over 60 people to our public information day in Lawford. Phase 2 took place in February / March 2026, where we presented a refined and more technically focused document. Generally, consensus was achieved on the majority of the topics for which we presented options for during Phase 1; therefore, we were seeking comments on how we’ve interpreted the feedback received and how the Design Guide has evolved as a result.
Feedback from all engagement is summarised below:
| Area | Comments | Response |
|---|---|---|
| The site and layout |
Options for adjusting the compound’s location within the overall site footprint were explored. Feedback indicated a clear preference that any reduction in compound land take should be focused on the south-eastern edge, enabling the provision of a wider belt of screening planting and enhancing visual mitigation. Options for either a mono or dual pitch roof were presented. A clear preference was not determined, although other feedback expressed a desire for the OnSSs buildings to have as low profile as possible and for them to reflect local agricultural character. Feedback expressed a clear desire for the substation buildings’ elevations to embrace the local vernacular, wherever possible. |
This is noted in the Design Guide should opportunities to reduce the size of the compound become possible through design efficiencies and the careful positioning of infrastructure. Optionality for either a mono or dual pitch roof will be maintained at detailed design stage. The final guide introduces a dual pitch roof to provide a truer reflection of local agricultural vernacular and provides more flexibility in the siting of the substation buildings. Due to the modular approach taken for substation buildings and need for a secure, watertight and non-flammable environment, the use of timber cladding cannot be considered. A change in sheet material (e.g. fibre cement / steel cladding), change in the orientation of panels (horizontal / vertical) or change in colour can be considered to emphasise verticality within the elevations. |
| Design and materials |
Calls for materials to be as environmentally friendly as possible. |
‘Lean’ construction, minimisation of embodied carbon and reuse/recycle of material to be prioritised within design. |
| Sustainability |
Requests for sustainability to be considered in depth throughout the design in relation to climate resilience, carbon reduction and biodiversity. A high level of support was garnered for the inclusion of sustainable design features. |
A new chapter for sustainability was added to the second draft of the document. This detailed that a holistic approach to sustainable design shall be adopted, ensuring that sustainability is fully integrated into all aspects of the detailed design process. The inclusion of each feature has been carefully assessed by the design and engineering teams and included in the final Design Guide. |
| Colour |
Preference for chosen colours and materials to blend into the local rural landscape, including nearby agricultural buildings, as far as possible. |
The focus of the design is on visual integration with subtle landscape and architectural colours, drawing on aspects of the ‘visual integration’, ‘accents’ and ‘foils’ concepts presented previously, with blocks of colour used against a neutral baseline to break up the massing of the substation buildings and relate to existing and proposed vegetation in the landscape. |
| Landscaping and ecology |
General preference for planting to include a mix of native species and avoid species that suffer in drought. Request for consideration of how planting will be monitored and / or maintained. Comments that planting to field boundaries could obstruct road user visibility and calls for appropriate road signage to safeguard against collisions. |
The Design Guide recognises the importance of early, deep, multi-layered planting to mitigate visual impacts of the substations and any other future developments in the area. In areas of the landscape plan where planting may be prevented due to other infrastructure (such as overhead and underground cable routes) or to maintain access for landowners, the final landscape plan should ensure the screening is delivered. |
| Recreation and public use |
Feedback from the first EQRP review urged the projects to consider ways in which the wider community could meaningfully benefit from the development. Further feedback was gathered from the local community to better understand how the area is used for recreation and the ways in which the development might align with these uses. |
The projects are currently exploring the wider community and recreational offer. Further input is also required to understand any implications for site operation and security that may arise for anything that is proposed at the site. |
Next steps
The projects are currently in a phase of design refinement and early procurement planning. The Joint Substations Design Guide will be provided to the selected substation contractor/s, alongside other technical documentation to be used to inform the final detailed design.


